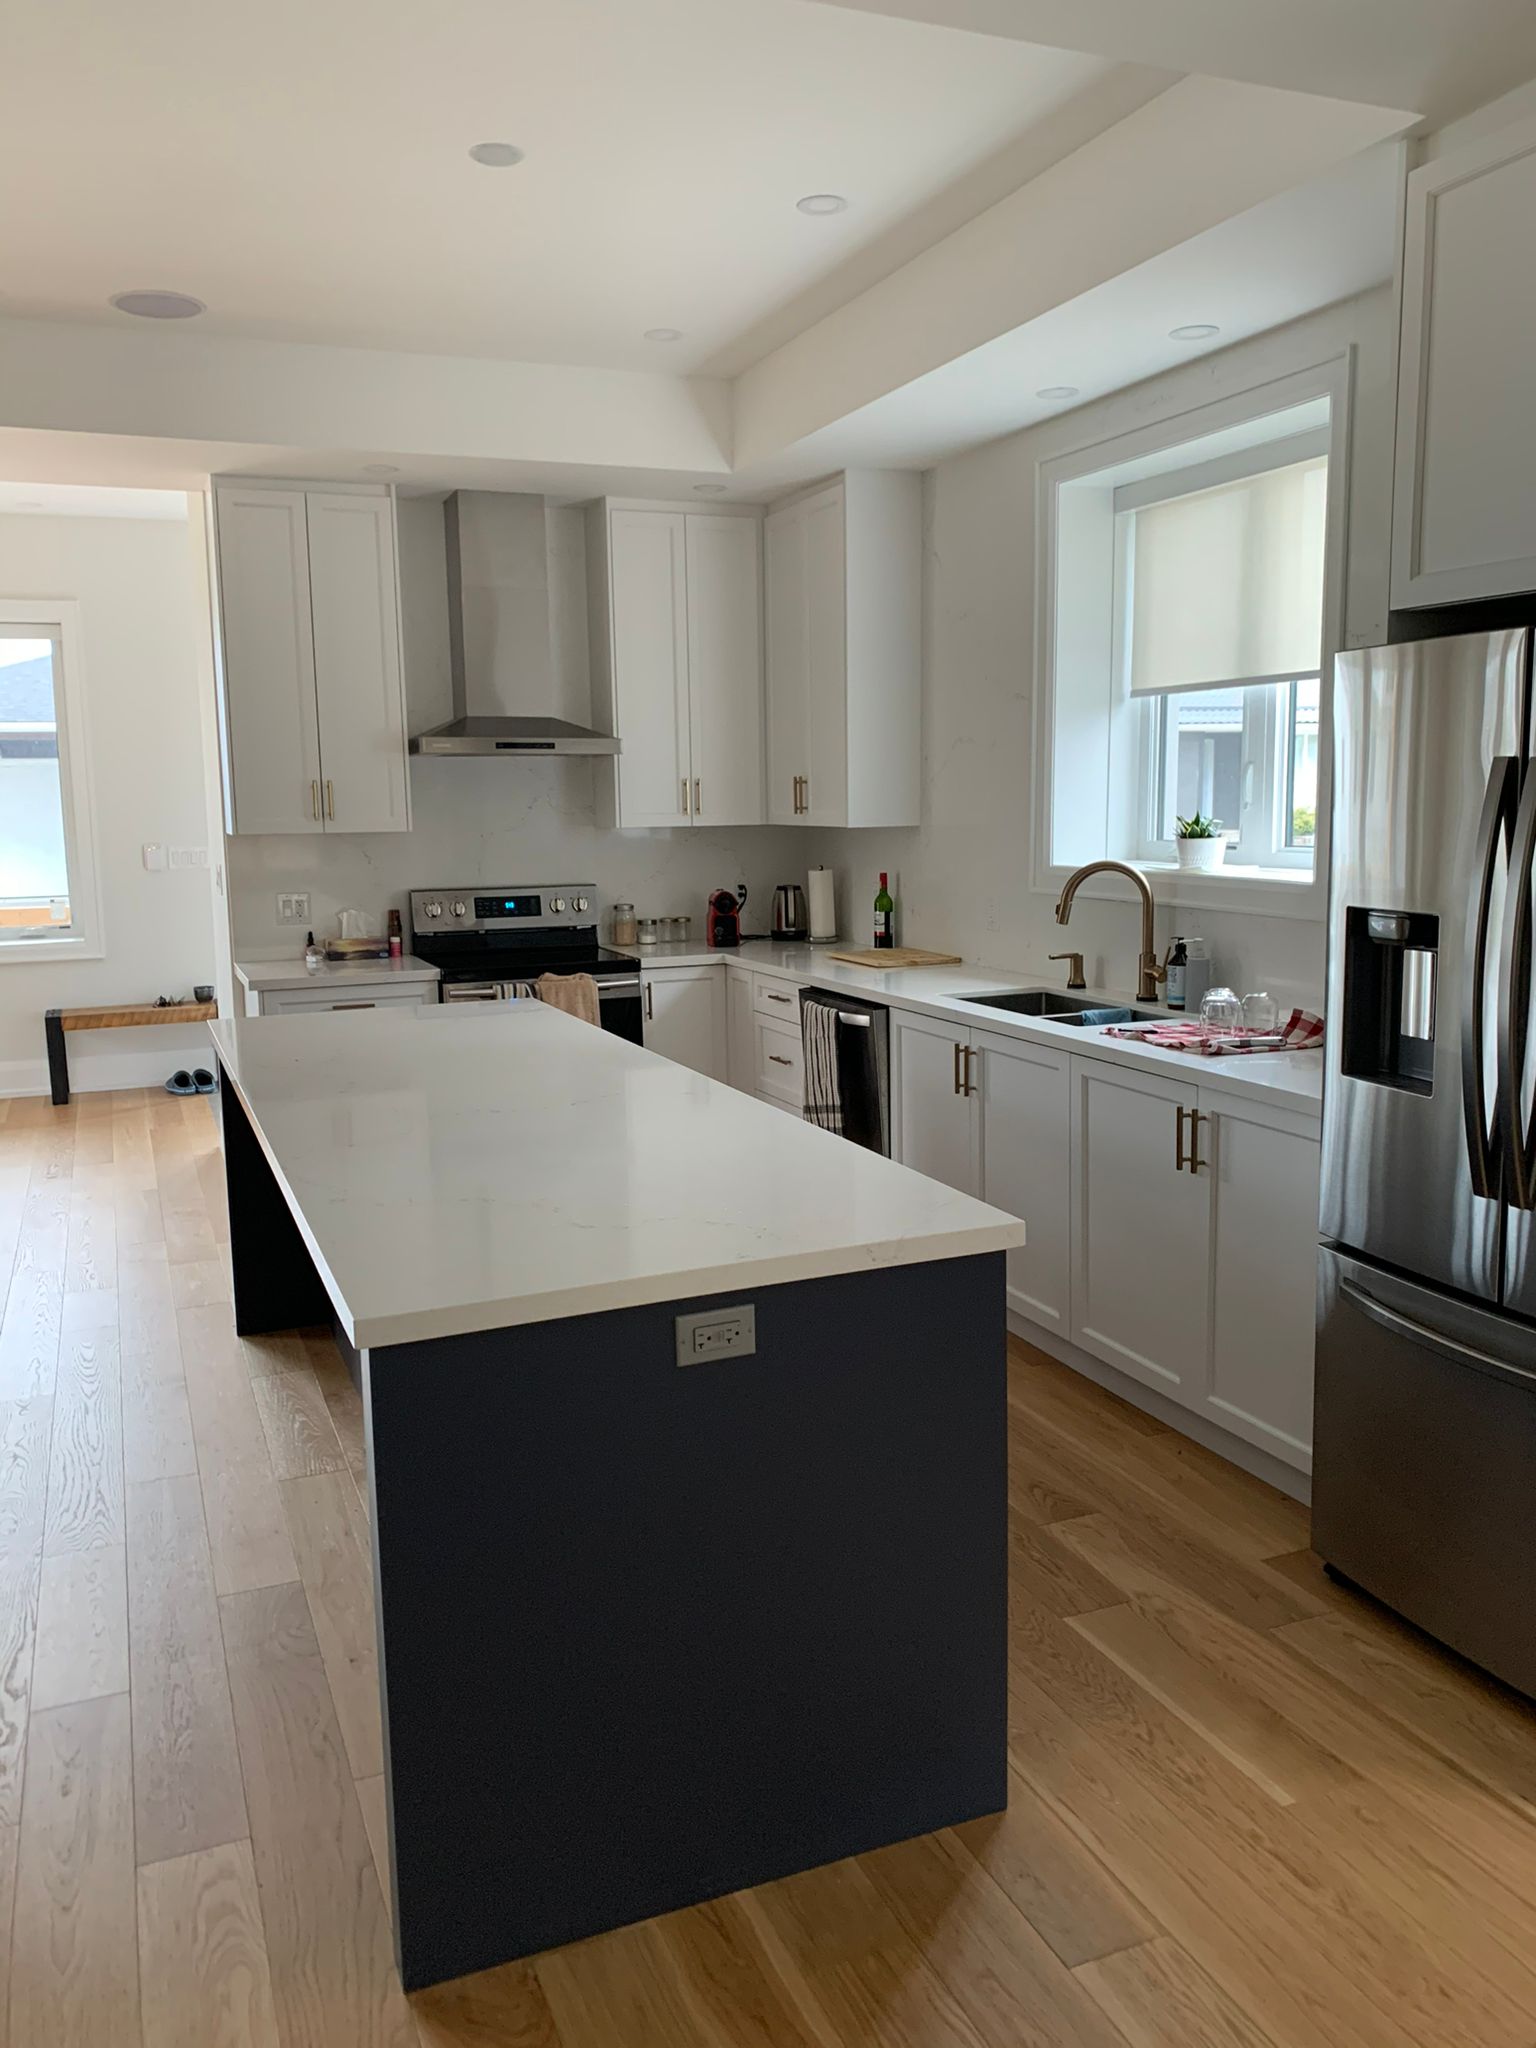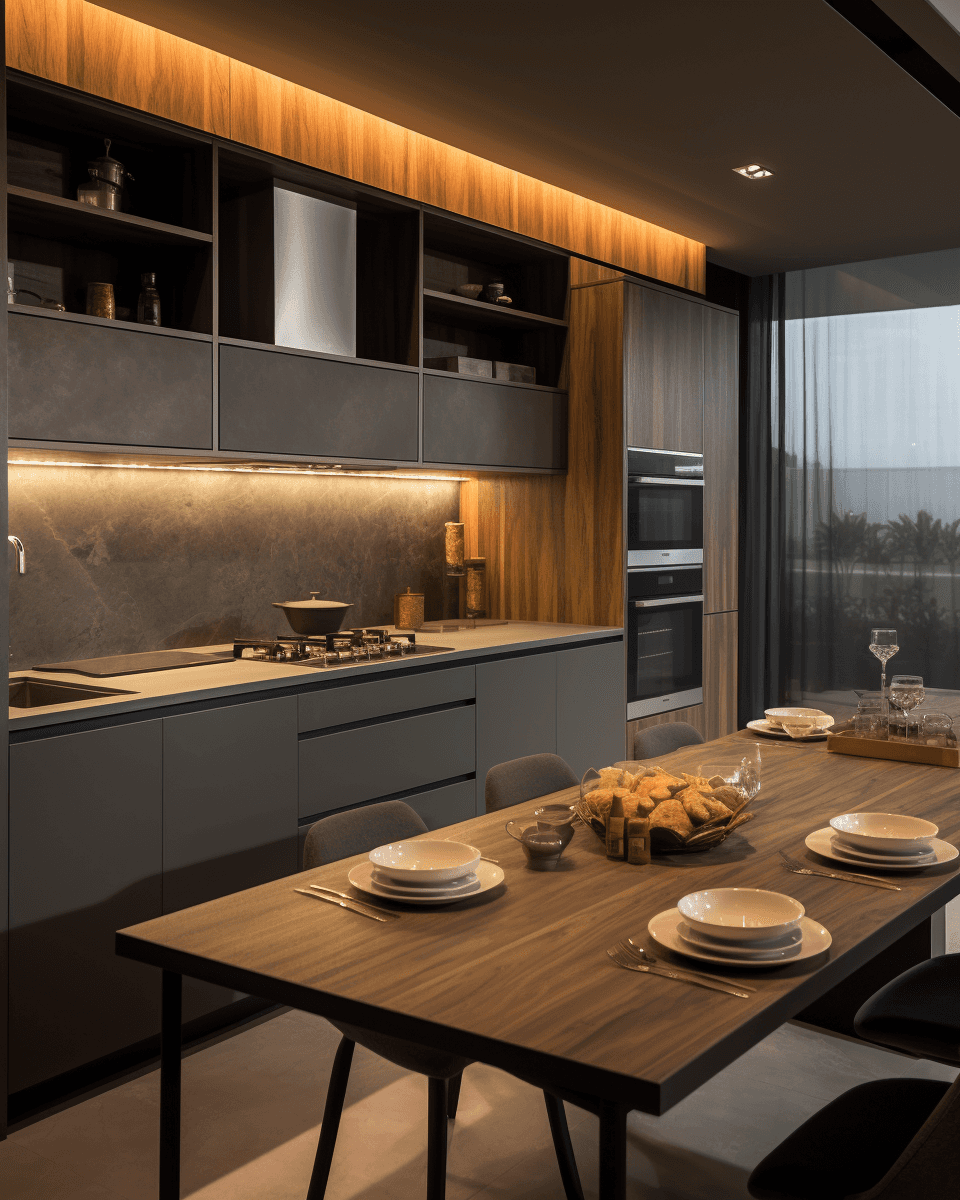
A complete transformation of a dated galley kitchen into a stunning open-concept space. Dark cabinetry with warm wood accents, ambient under-cabinet lighting, and a generous prep area designed for serious home cooks.
Removed load-bearing wall to create open-concept flow
Custom waterfall island with integrated storage
Hidden pantry behind flush cabinetry doors
Smart lighting with dimmer zones
Cabinets
Flat-panel, matte charcoal with walnut interior
Countertops
Quartz, Calacatta Miraggio
Backsplash
Full-height quartz slab
Flooring
Engineered oak hardwood
Appliances
Bosch 800 Series integrated suite
Lighting
Recessed LEDs with under-cabinet strips
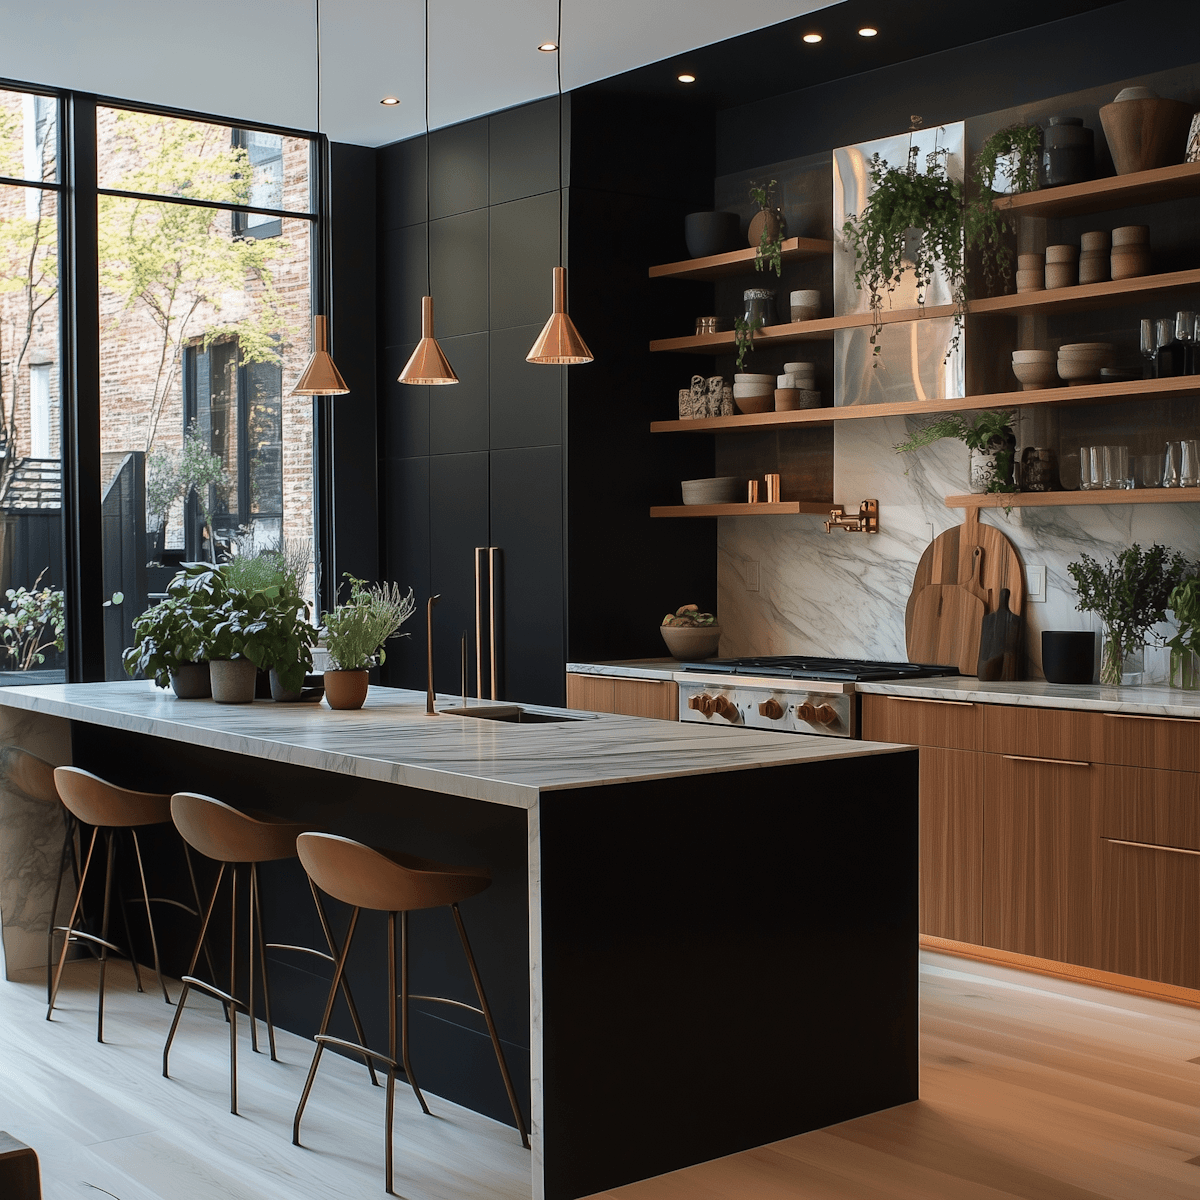
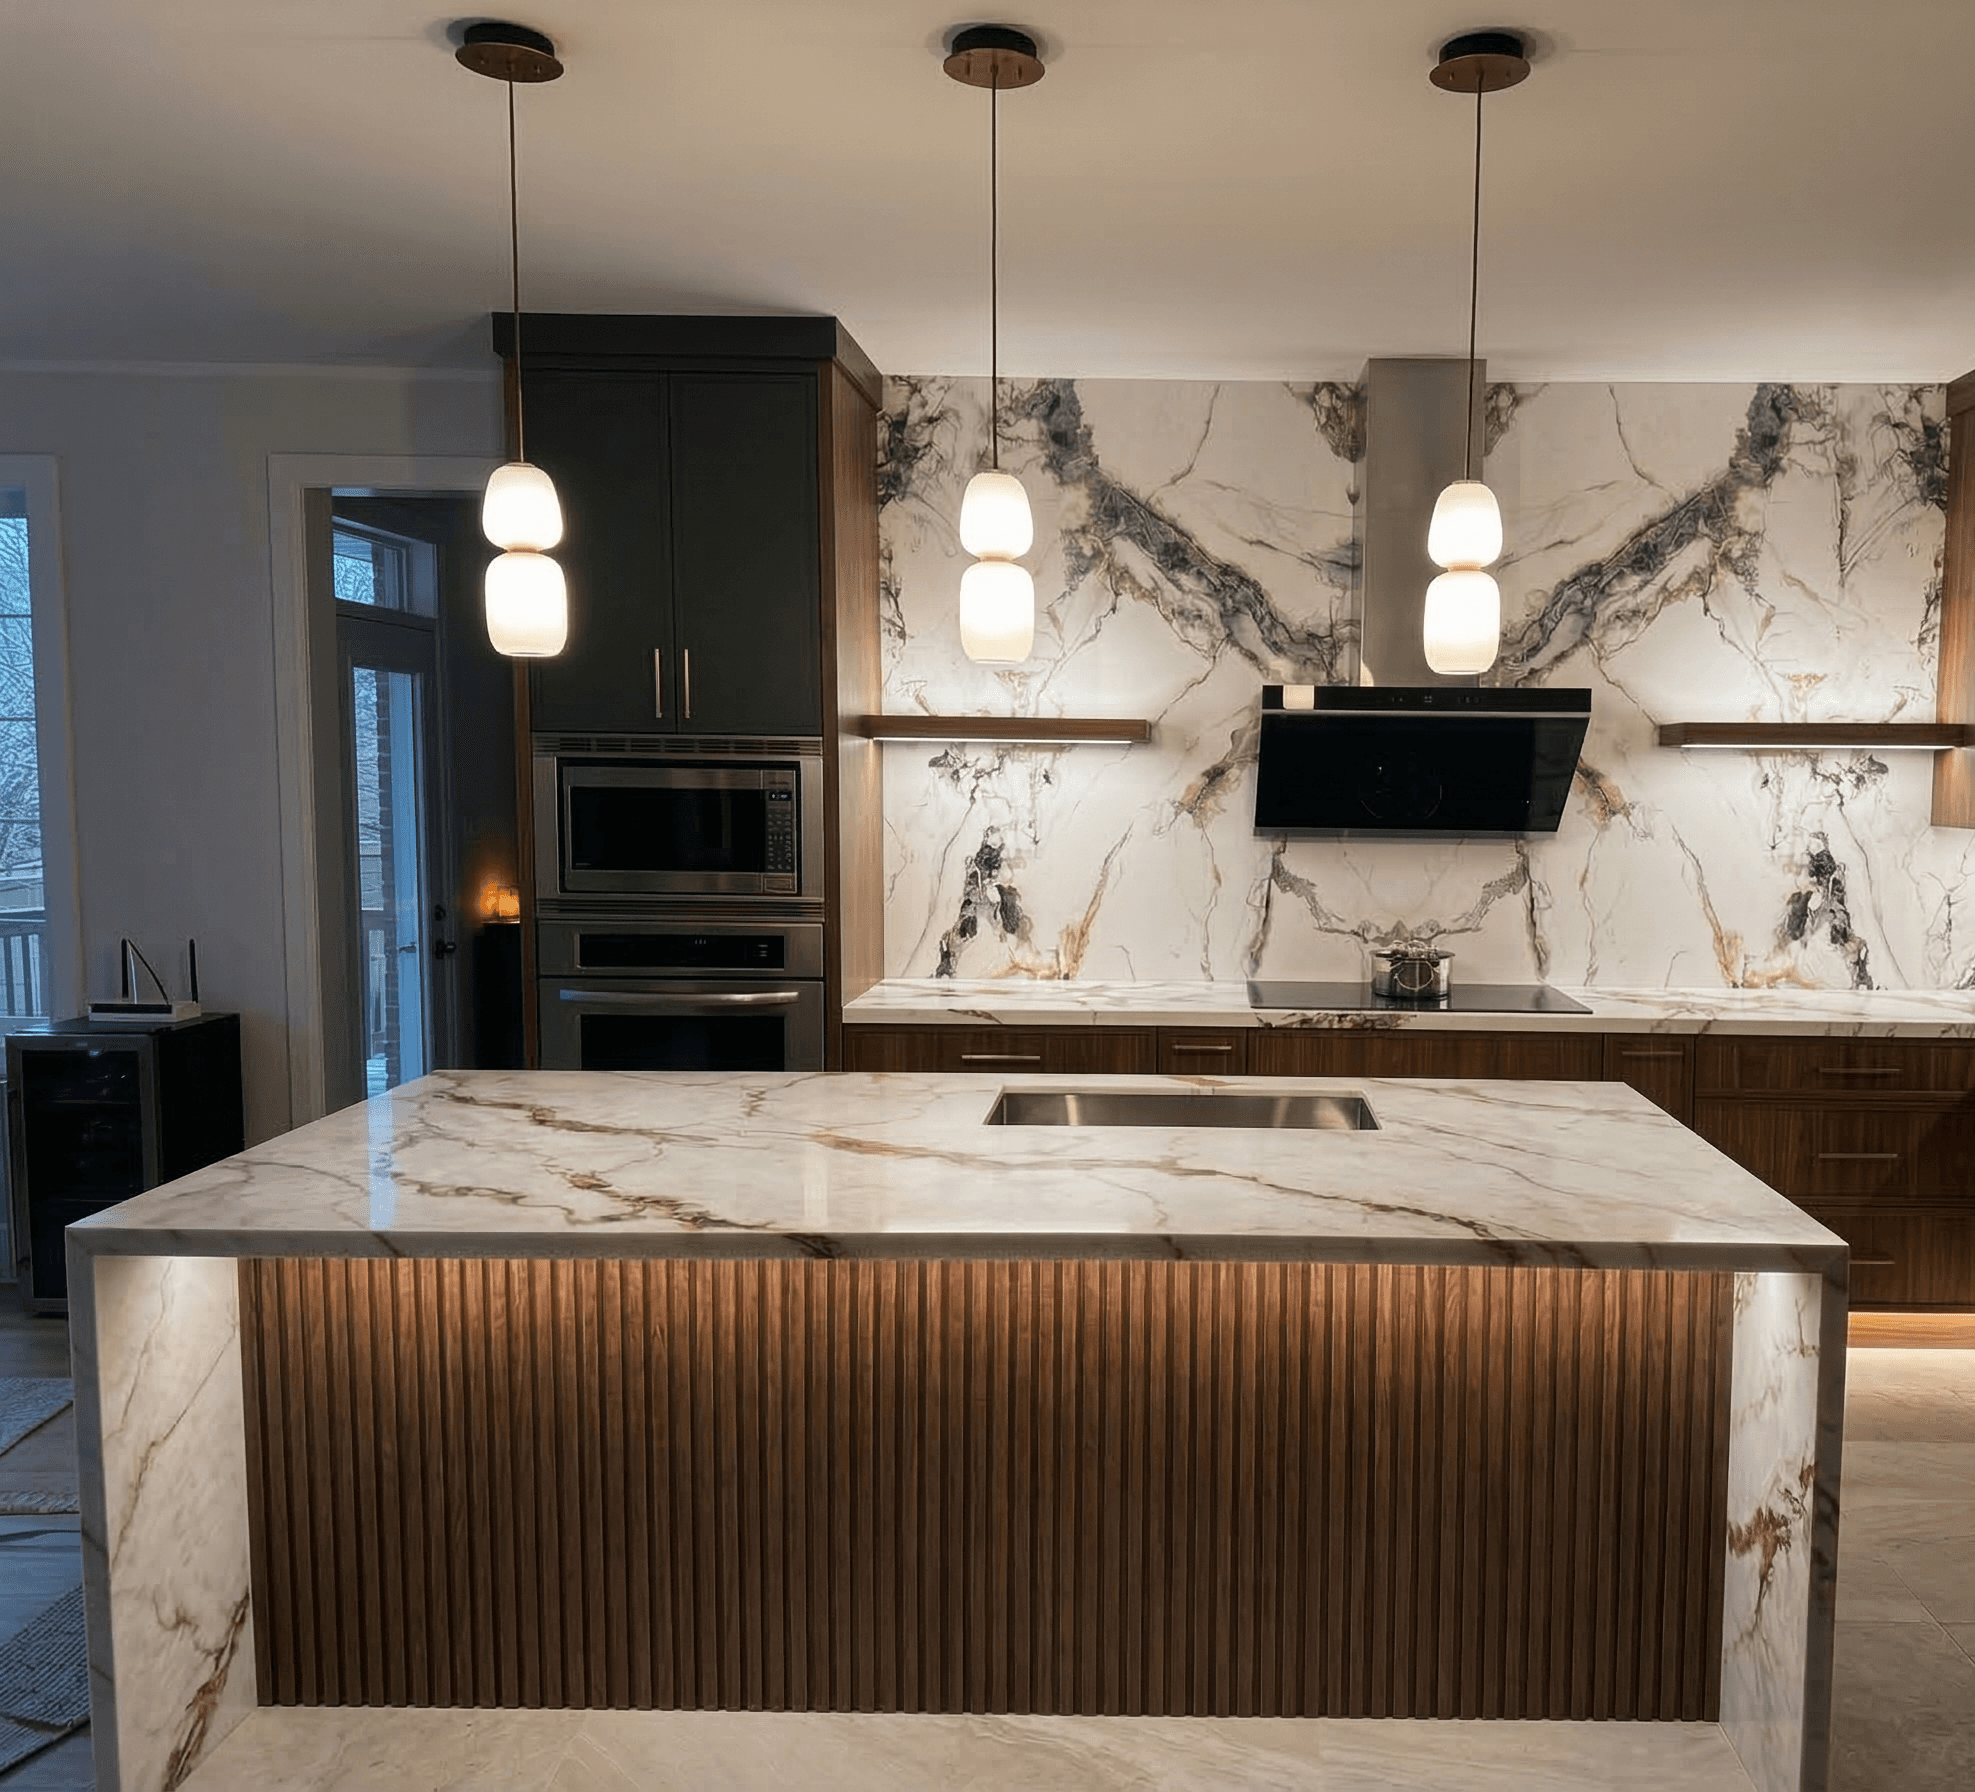
Your project, quoted line by line — a fixed price in writing before work starts.
Get Your Fixed Price